
01
360° walkthroughs
Walk through the gym before it’s built — opens on any phone or laptop
We turn a floor plan, a concept, or a rough brief into a build-ready plan — zoning, equipment specification, technical drawings, and a 360° walkthrough you can step into before anything is built.
Not ready to brief? Send a floor plan or just describe the space — we’ll take it from there.
Clubs · Studios · Hotels · Corporate · Residential · Public sector
Each of these calls for a specialised approach — and we’ve built hands-on experience across all of them. Find the one that fits you.
For existing clubs, we rework the layout to lift member engagement and clarify zoning. For new openings, we fast-track planning with zoning first, which serves as the launchpad for the detailed layout.
Start hereAdd the fitness-equipment expertise your studio doesn’t carry in-house.
Start hereIndependent, tender-ready equipment specifications and planning you can put out to bid with confidence.
Start hereExtra layout and specification capacity for proposals and tenders — without hiring.
Start hereSix deliverables you can order alone or together — here’s what each looks like.
Walk through the gym before it’s built — opens on any phone or laptop
How the space divides into training zones

Electrical, low-voltage, mirror and floor-loading plans your installer can build straight from

A build-ready equipment list that fits your premises
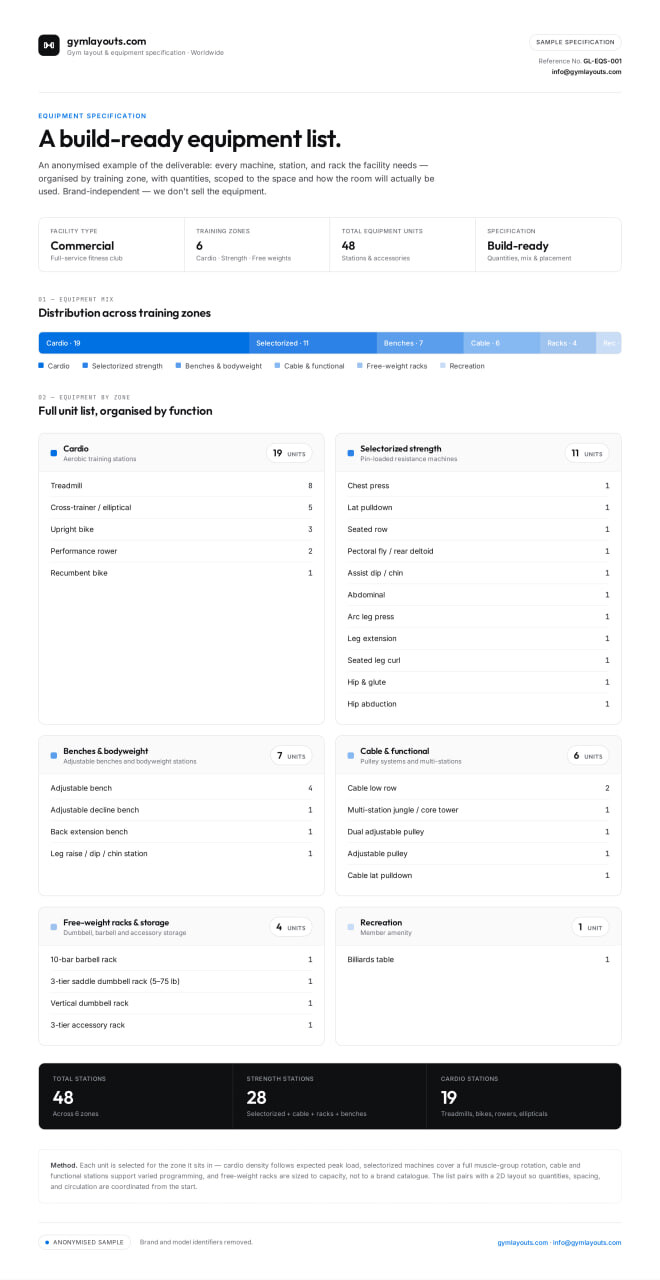
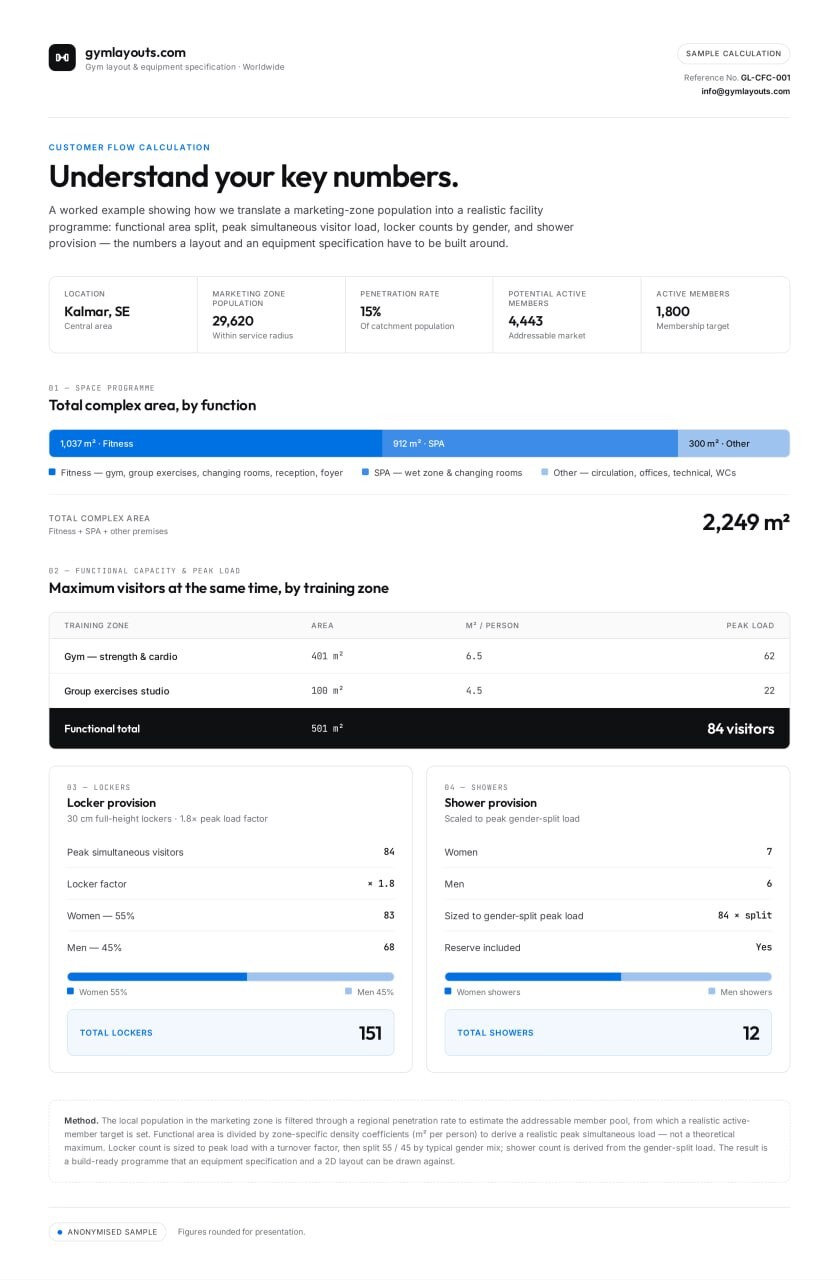
A rendered fly-through of the finished concept — easy to share in proposals
Anonymised sample deliverables — client and project details removed. We’re glad to work under NDA.
Want this package for your space? Send a floor plan — we’ll take it from there.
We start with a conversation — by email or a call — about the space, your requirements, and the training environments you want. From there we work through zoning, customer-flow and capacity, rough specs, and a first draft, going back and forth until we’re aligned on the principles, zones, and priorities.
With the direction agreed, we develop the detailed specification and 3D draft layouts — refined with your input as the design takes shape.
You receive the finished package — detailed specifications, 2D and technical (DWG) layouts, 3D layouts, interactive 360° walkthroughs, and walkthrough videos — to the scope you’ve ordered.
Founder
Edgars Bercis
Equipment planning, supplier coordination, installations, and tenders — the full lifecycle of a commercial gym project.
Independent of any equipment brand — we specify what fits your space and budget, not a supplier’s catalogue or margin.
Two-week turnaround — a lean, founder-led setup means no agency queue between your brief and the work.
Equipment-fluent planning — we complement your architect, designer, or sales team, not replace them.
A single space, a busy proposal period, or an ongoing partnership for repeated layout and specification work — you choose the depth.
One-off project
Best for owners, architects, or procurement teams with a single space to plan.
Overflow capacity
Best for distributors and design teams who need extra capacity during busy or tender periods.
Ongoing partner
Best for companies that need repeat layout and specification support.
A floor plan, a concept, an equipment list, or just a short brief — whatever you have. And if you don’t have an equipment list, producing a complete, build-ready one is exactly what we do.
Depending on scope: scaled 2D layouts (PDF), DWG/CAD technical plans (electrical, low-voltage, mirror, and floor-loading), a full equipment specification list, 3D concept visuals, and an interactive 360° walkthrough you can open in any browser.
No. We don’t sell the equipment, so the specification is built around your space, your users, and your budget — not a supplier’s catalogue or margin.
Client and project names are kept confidential — the examples on this page are anonymised by default, and we’re glad to work under NDA. Discretion is part of the service.
Yes. We work remotely with owners, architects, procurement teams, and distributors anywhere in the world — a floor plan and a brief are all we need to start.
Every project is scoped differently. Send a brief and you’ll get a practical, specific next step — not a generic price list.
Send what you have — even if it’s just a few lines about the space and the planned project — and we’ll reply with the most useful next step.
Prefer to talk first? Grab a slot that suits you — no brief, no preparation, no obligation.
Useful at any stage — early concept, procurement, a live tender, or a deadline where a professional layout and specification make the difference.
